


For more information regarding the value of a property, please contact us for a free consultation.
Key Details
Sold Price $460,000
Property Type Single Family Home
Sub Type Single Family Residence
Listing Status Sold
Purchase Type For Sale
Square Footage 1,382 sqft
Price per Sqft $332
Subdivision Deerlake Village
MLS Listing ID 4355184
Sold Date 10/15/26
Style Arts and Crafts
Bedrooms 2
Full Baths 2
HOA Fees $66/ann
HOA Y/N 1
Abv Grd Liv Area 1,382
Year Built 1998
Lot Size 10,018 Sqft
Acres 0.23
Property Sub-Type Single Family Residence
Property Description
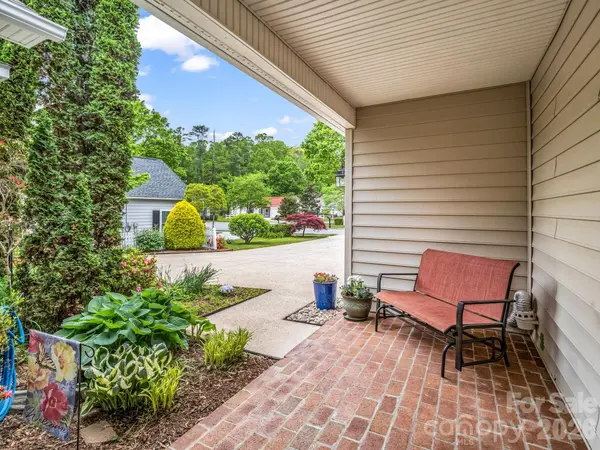
Experience the ultimate in one-level living with this charming Craftsman-style home, perfectly situated in a vibrant downtown location that combines small-town charm with modern luxury. Designed for effortless, easy access, this residence offers a seamless flow and functionality. This two bedroom home offers two oversized bedrooms and bathrooms perfect for relaxing in luxury. Discover the perfect balance of urban convenience and neighborhood charm in this ideally situated home. Located in Deerlake Village, a highly walkable community, you'll enjoy the ease of leaving the car behind as you stroll to nearby parks, local boutiques, and restaurants.
Location
State NC
County Transylvania
Zoning R1
Rooms
Primary Bedroom Level Main
Main Level Bedrooms 2
Interior
Heating Central
Cooling Central Air
Fireplace true
Appliance Dishwasher, Electric Range, Microwave, Oven
Laundry In Garage
Exterior
Garage Spaces 2.0
Roof Type Wood
Street Surface Concrete,Paved
Porch Covered, Enclosed, Front Porch
Garage true
Building
Foundation Slab
Sewer Public Sewer
Water City
Architectural Style Arts and Crafts
Level or Stories One
Structure Type Vinyl
New Construction false
Schools
Elementary Schools Unspecified
Middle Schools Unspecified
High Schools Unspecified
Others
Senior Community false
Restrictions Architectural Review,Square Feet
Acceptable Financing Cash, Conventional
Listing Terms Cash, Conventional
Special Listing Condition None
Read Less Info
Want to know what your home might be worth? Contact us for a FREE valuation!

Our team is ready to help you sell your home for the highest possible price ASAP
© 2026 Listings courtesy of Canopy MLS as distributed by MLS GRID. All Rights Reserved.
Bought with Amy Fisher • Fisher Realty - 10 Park Place
Nearby Locations
GET MORE INFORMATION
