

For more information regarding the value of a property, please contact us for a free consultation.
Key Details
Sold Price $815,000
Property Type Single Family Home
Sub Type Single Family Residence
Listing Status Sold
Purchase Type For Sale
Square Footage 2,354 sqft
Price per Sqft $346
MLS Listing ID 4416227
Sold Date 11/03/26
Bedrooms 3
Full Baths 2
Half Baths 2
Construction Status Completed
Abv Grd Liv Area 2,107
Year Built 2005
Lot Size 10.527 Acres
Acres 10.527
Property Sub-Type Single Family Residence
Property Description
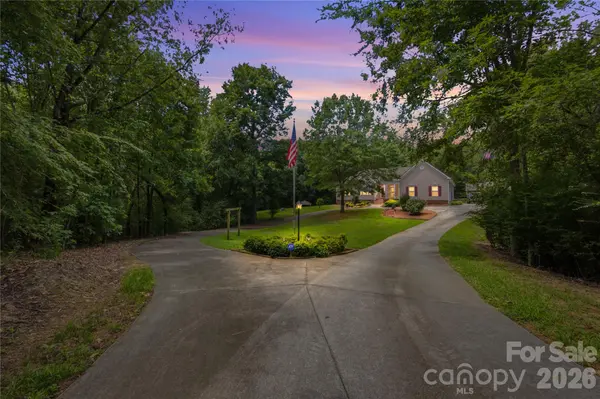
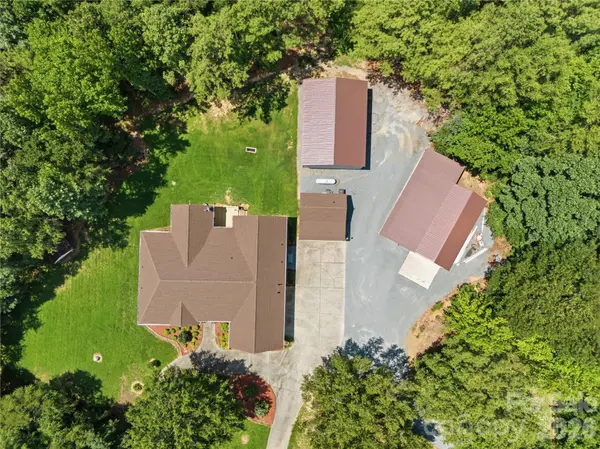
What if you didn't have to choose between the home, the land, the business, the shop, and the lifestyle you've been working toward? 10.53 acres, 2,107 SF home, 2,028 SF additional shop/storage space, detached office, separate driveway, generator, 2024 roof, county water, and multi-generational potential. This is the one! This property offers something increasingly hard to find: the freedom to bring more of your life home. For the entrepreneur, there is room to work without letting the business take over the house, with a 28x38 insulated-three-bay shop, a +/-250 SF heated/cooled office with a half bath, a 34x16 heated and cooled boat/RV garage that joins 400 SF of additional storage — you truly can have it all. This estate offers flexibility for equipment, inventory, projects, storage, vehicles, or a growing operation, plus dedicated office space where you can focus and close the door at the end of the day. A separate driveway entrance adds another layer of function, allowing guests, clients, deliveries, or business traffic to come and go independently from the main residence. For the collector or hobbyist, this is the kind of property that lets you stop asking, “Where are we going to put it?” Cars, tools, trailers, equipment, recreational toys, restoration projects, or the hobby that has outgrown the garage can finally have a place of their own. For the homesteader, the acreage creates space to grow into the life you've imagined: gardens, chickens, animals, fruit trees, a greenhouse, outdoor projects, or simply more room to spread out and breathe. And for those thinking beyond today, the property also lends itself to the possibility of multi-generational living. At the center of it all is a comfortable and incredibly well-kept 3-bedroom, 2.5-bath home with over 2,000 square feet, supported by practical updates including a private office, 2024 roof, whole-house generator, and county water. Even the attached garage was planned with the future in mind and has already been insulated, creating a head start for a future flex space. This is a property with room not just for the life you have now, but for the life you may want five or ten years from now. A business that grows. A collection that expands. A hobby that becomes something more. Aging parents closer to home. Guests or multi generational living- with space of their own. This is not a property that asks you to scale back your plans to fit the space; it gives your plans room to grow. Bring the business home. Bring the collection home. Plant the garden. Park the equipment. Create the workshop. Give family room to stay close without sacrificing independence. Give yourself room to roam. Keep your privacy. Build the life you've been piecing together in different places, all from one address. If you've been looking for the right property - Sometimes the real luxury is not simply more square footage; it is having enough room for every part of your life to belong, all in one place. You've worked hard enough to stop compromising. This is the place where you finally don't have to. Additional SF references the detached 3-car insulated garage/shop, insulated Boat/RV garage, and adjoining storage area. Second living quarters references the detached office with half bath. Per Union County, the property may be subdivided, subject to County review and suitable perc sites, offering even more future potential!
Location
State NC
County Union
Zoning RA40
Rooms
Guest Accommodations Exterior Not Connected,Separate Entrance
Primary Bedroom Level Main
Main Level Bedrooms 3
Interior
Interior Features Breakfast Bar, Drop Zone, Garden Tub
Heating Forced Air, Propane
Cooling Central Air
Flooring Tile, Wood
Fireplaces Type Living Room
Fireplace true
Appliance Dishwasher, Gas Range, Microwave, Oven, Plumbed For Ice Maker, Other
Laundry Electric Dryer Hookup, Utility Room, Main Level
Exterior
Exterior Feature Storage, Other - See Remarks
Garage Spaces 6.0
Fence Chain Link, Front Yard, Partial
Utilities Available Electricity Connected, Phone Connected, Propane, Other - See Remarks
Waterfront Description Other - See Remarks
Roof Type Architectural Shingle
Street Surface Concrete,Gravel
Porch Covered, Deck, Front Porch, Rear Porch, Screened
Garage true
Building
Lot Description Creek Front, Green Area, Private, Wooded
Foundation Crawl Space
Sewer Septic Installed, Other - See Remarks
Water County Water
Level or Stories One
Structure Type Vinyl
New Construction false
Construction Status Completed
Schools
Elementary Schools Union
Middle Schools East Union
High Schools Forest Hills
Others
Senior Community false
Restrictions No Representation
Acceptable Financing Cash, Conventional
Horse Property Horses Allowed
Listing Terms Cash, Conventional
Special Listing Condition None
Read Less Info
Want to know what your home might be worth? Contact us for a FREE valuation!

Our team is ready to help you sell your home for the highest possible price ASAP
© 2026 Listings courtesy of Canopy MLS as distributed by MLS GRID. All Rights Reserved.
Bought with Nicki Dembek • Cross Keys LLC
Nearby Locations
GET MORE INFORMATION
