

For more information regarding the value of a property, please contact us for a free consultation.
Key Details
Sold Price $770,000
Property Type Single Family Home
Sub Type Single Family Residence
Listing Status Sold
Purchase Type For Sale
Square Footage 1,809 sqft
Price per Sqft $425
Subdivision Connestee Falls
MLS Listing ID 4423106
Sold Date 11/03/26
Style Arts and Crafts
Bedrooms 3
Full Baths 2
Construction Status Completed
HOA Fees $352/ann
HOA Y/N 1
Abv Grd Liv Area 1,809
Year Built 2026
Lot Size 0.400 Acres
Acres 0.4
Property Sub-Type Single Family Residence
Property Description
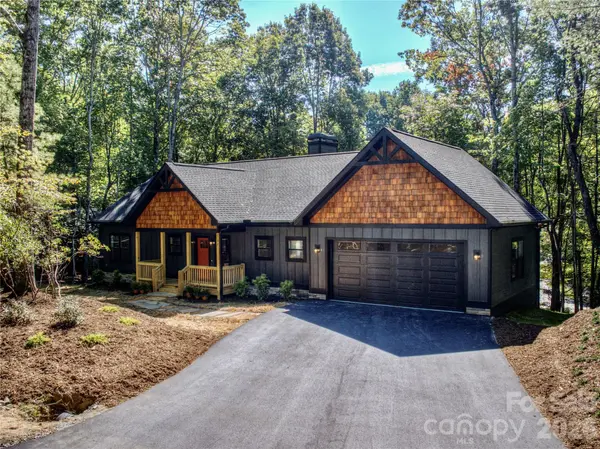
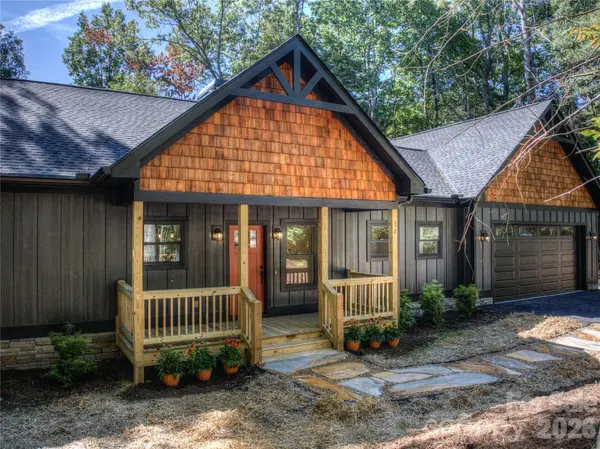
NEW CONSTRUCTION! Welcome to 32 Ossarooga Court... a Craftsman-style new-construction beauty, where mountain character meets refined modern living. Cedar shingles and rich timber and stone accents create an inviting first impression, while a wall of windows fills the airy great room with light and delivers a treehouse-like ambiance. A floor-to-ceiling stone fireplace anchors the great room, which flows seamlessly through French doors to a generous covered porch, offering effortless indoor-outdoor living. Continuous hardwood floors add warmth and continuity to this pristine home. The designer kitchen is at the center of the home and features a substantial prep island, quartz countertops, stainless-steel appliances, and sophisticated matte-black fixtures. This thoughtfully designed, single-level floor plan includes 3 bedrooms and 2 baths, with a split bedroom layout for privacy. Baths offer custom tile, quartz countertops & stylish black fixtures. The primary bath boasts a spacious walk-in shower, while the guest bath has a shower/tub combo. A short, level driveway into the spacious, two-car garage provides day-to-day ease and convenience. This lovely home is ideally located just a short walk from Lake Tiaroga and two minutes from the Connestee Falls clubhouse, with its restaurants, lounge, and pro shop. Other nearby amenities include an 18-hole golf course, pickleball & tennis courts, and a seasonal swimming pool. 32 Ossarooga Ct. & Connestee Falls deliver a rare combination of craftsmanship, contemporary elegance, and an exceptional mountain lifestyle.(Additional photos & video to follow!) New residents to Connestee Falls pay a one-time $15k amenity fee at closing.
Location
State NC
County Transylvania
Zoning None
Rooms
Primary Bedroom Level Main
Main Level Bedrooms 3
Interior
Heating Electric, Heat Pump
Cooling Electric, Heat Pump
Flooring Hardwood, Tile, Wood
Fireplaces Type Great Room, Living Room, Wood Burning
Fireplace true
Appliance Dishwasher, Disposal, Electric Oven, Electric Range, Electric Water Heater, Exhaust Fan, Microwave, Refrigerator, Self Cleaning Oven
Laundry Laundry Room, Main Level, Washer Hookup
Exterior
Garage Spaces 2.0
Community Features Clubhouse, Concierge, Dog Park, Fitness Center, Gated, Golf, Lake Access, Outdoor Pool, Pickleball, Picnic Area, Playground, Putting Green, RV Storage, Tennis Court(s), Walking Trails
Utilities Available Cable Available, Electricity Connected, Underground Power Lines, Underground Utilities, Wired Internet Available
Waterfront Description Beach - Public,Boat Lift – Community,Boat Ramp – Community,Boat Slip – Community
Roof Type Architectural Shingle
Street Surface Asphalt,Paved
Porch Covered, Deck, Front Porch, Rear Porch
Garage true
Building
Lot Description Corner Lot, Wooded
Foundation Crawl Space
Builder Name Brown Haven Builders
Sewer Private Sewer
Water Community Well
Architectural Style Arts and Crafts
Level or Stories One
Structure Type Hardboard Siding,Shingle/Shake,Stone Veneer
New Construction true
Construction Status Completed
Schools
Elementary Schools Brevard
Middle Schools Brevard
High Schools Brevard
Others
Pets Allowed Yes
HOA Name Connestee Falls POA
Senior Community false
Restrictions Architectural Review,Height,Manufactured Home Not Allowed,Modular Not Allowed,Short Term Rental Allowed,Signage,Square Feet
Acceptable Financing Cash, Conventional
Listing Terms Cash, Conventional
Special Listing Condition None
Read Less Info
Want to know what your home might be worth? Contact us for a FREE valuation!

Our team is ready to help you sell your home for the highest possible price ASAP
© 2026 Listings courtesy of Canopy MLS as distributed by MLS GRID. All Rights Reserved.
Bought with Isaac Allen • White Squirrel Realty
Nearby Locations
GET MORE INFORMATION
