
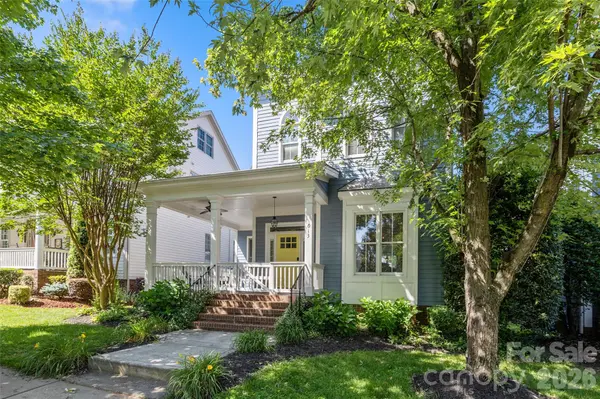


For more information regarding the value of a property, please contact us for a free consultation.
Key Details
Sold Price $640,000
Property Type Single Family Home
Sub Type Single Family Residence
Listing Status Sold
Purchase Type For Sale
Square Footage 2,192 sqft
Price per Sqft $291
Subdivision Baxter Village
MLS Listing ID 4383920
Sold Date 11/03/26
Bedrooms 3
Full Baths 2
Half Baths 1
Construction Status Completed
HOA Fees $48/Semi-Annually
HOA Y/N 1
Abv Grd Liv Area 2,192
Year Built 2004
Lot Size 4,791 Sqft
Acres 0.11
Property Sub-Type Single Family Residence
Property Description
Nestled in the highly sought-after community of Baxter Village, this move-in ready 3-bedroom, 2.5-bath home blends timeless Southern charm with everyday convenience. A welcoming front wraparound porch sets the tone for relaxed living, while the private fenced backyard offers the perfect retreat for entertaining, pets, or quiet evenings under the Carolina sky. Roof 2026, HVAC 2026 including duct work, brand new crawl space insulation and vapor barrier.
Inside, you'll find a bright and functional layout featuring new appliances and comfortable living spaces designed for modern living. Community amenities including a pool, recreation center, tennis courts, and scenic walking trails. Conveniently located near major highways, shopping, dining, and everyday essentials, this home offers the perfect balance of charm, community, and accessibility.
Location
State SC
County York
Zoning TND
Rooms
Primary Bedroom Level Upper
Interior
Interior Features Attic Finished, Open Floorplan, Pantry, Walk-In Closet(s)
Heating Forced Air, Natural Gas, Zoned
Cooling Ceiling Fan(s), Central Air
Flooring Wood
Fireplace false
Appliance Dishwasher, Disposal, Electric Range, Exhaust Fan
Laundry Electric Dryer Hookup, Laundry Closet, Lower Level, Washer Hookup
Exterior
Garage Spaces 2.0
Fence Back Yard, Fenced, Privacy
Community Features Clubhouse, Outdoor Pool, Playground, Pond, Recreation Area, Sidewalks, Tennis Court(s), Walking Trails
Utilities Available Cable Available, Natural Gas
Roof Type Architectural Shingle
Street Surface Concrete,Paved
Porch Covered, Deck, Front Porch
Garage true
Building
Lot Description Level
Foundation Crawl Space
Sewer Public Sewer
Water City
Level or Stories Two
Structure Type Fiber Cement
New Construction false
Construction Status Completed
Schools
Elementary Schools Unspecified
Middle Schools Pleasant Knoll
High Schools Fort Mill
Others
HOA Name Kuester Management
Senior Community false
Restrictions Architectural Review,Rental – See Restrictions Description
Acceptable Financing Cash, Conventional, FHA, VA Loan
Listing Terms Cash, Conventional, FHA, VA Loan
Special Listing Condition None
Read Less Info
Want to know what your home might be worth? Contact us for a FREE valuation!

Our team is ready to help you sell your home for the highest possible price ASAP
© 2026 Listings courtesy of Canopy MLS as distributed by MLS GRID. All Rights Reserved.
Bought with Kyle Bender • Scarlett Properties
Nearby Locations
GET MORE INFORMATION
